Premium Center Finders & Edge Alignment Tools: The
Ultimate Precision Setup Guide
In precision subtractive machining, locating the exact
geometric center of cylindrical stock or defining the absolute datum edge of a
raw workpiece represents the critical step before any cutting operation can
begin. Whether you are operating a multi-axis CNC milling center, a heavy-duty
manual drill press, or a traditional lathe, establishing an accurate coordinate
system determines the geometric perfection of the finished part. Failing to
properly align a spindle to a part zero point can result in broken tooling,
inaccurate hole circles, off-center pockets, and high scrap counts.
Blue
Fox Tool Mart provides an elite array of industrial center finders
and edge detection instruments. Engineered to strict tool-room tolerances from
hardened steel alloys, this specialized collection is purpose-built to
eliminate guesswork, speed up your setup times, and secure structural alignment
repeatability for every operator on your production floor.
1. The Geometry of Spindle Centering and Mechanical
Datums
Every subtractive machining process depends on matching the
spindle's rotating axis exactly with the raw workpiece's physical boundaries.
For rectangular or plate stock, this means locating the outer face edges. For
round bars, shafts, or disk blanks, it means calculating the absolute dead
center of the piece.
By relying on simple mechanical laws, such as the slip-off
action of an edge finder or the intersecting center lines of a center square, machinists
can set up their coordinates confidently without depending on delicate digital
readouts or expensive electronics that can fail when exposed to hot metal
shavings or liquid coolant.
Key Setup Benchmarks
- Absolute
Axis Coincidence: Aligns the tool or spindle directly to the true
center of your workpiece, minimizing drilling drift and ensuring threaded
holes run perfectly straight. - Hardened
Structural Contact Surfaces: Built from fully through-hardened steel
alloys that resist wear from sharp metal corners, scaly castings, or rough
bar stock. - Clean
Mechanical Feedback: Delivers unmistakable visual feedback, like the
sudden jump of a wiggler tip or the precise seating of a bell punch, making
it easy to achieve highly accurate alignments.
2. Comprehensive Tool Profiles: Matching the Right Finder
to the Job
Using the right alignment tool for your specific workpiece
shape keeps your production moving efficiently and protects your tolerances.
Mechanical Wigglers & Multi-Piece Indicator Sets
Wiggler sets are a timeless, essential tool for milling
machine setups. Designed with an adjustable ball joint that snaps into a chuck,
the operator uses a stylus to dial in the tip until it runs perfectly true. The
moment the tip makes contact with the edge of a workpiece, it slips visibly
off-center, marking the exact coordinate edge within an accurate 0.005mm limit.
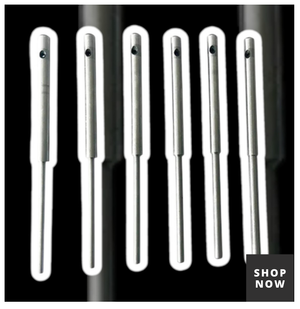
For multi-purpose alignment tasks, the Blue Fox 4PC Edge Finder & Center Finder Wiggler Set
and the highly adaptable Blue Fox 5-Piece Wiggler Center Finder Set provide
excellent versatility for finding edges, checking bores, and locating center
points on manual or CNC machines.
Traditional Mechanical Center Squares
The absolute fastest way to find the center on cylindrical
shafts, round rods, and disc blanks. By placing the 90-degree V-legs of the
square flat against the outside of a round bar, the integrated straightedge
splits the circular profile exactly in half. Scribing two intersecting lines at
different spots on the bar end reveals the exact dead center where the marks
cross. For a complete range of capabilities on both small pins and large
rollers, choose the comprehensive Blue Fox Center Square Set (1.5 Inch & 3 Inch Gauges).
If your work focuses on a single size class, you can select individual sizes
like the long-reaching Blue Fox 3-Inch Center Square Gauge or the compact Blue Fox 1.5-Inch Center Square Gauge.
Engineer's Heavy-Duty Bell Punches
Designed for manual layout stations, fabricating areas, and
welding benches. A bell punch features a wide, conical housing that slides
directly over the end of a round rod, centering an internal, hardened punch
point perfectly over the shaft axis. Striking the punch with a hammer leaves a
clean center mark instantly, completely eliminating the need for slow manual
math or geometric layout lines. For preparing shafts up to 35mm in diameter for
the lathe or drill press, the heavy-walled Blue Fox Engineer's Bell Punch Tool (35mm Round Bar Capacity)
and the durable Blue Fox 35mm Heavy Steel Bell Punch deliver fast,
dependable layouts shift after shift.
Spindle-Mounted Round Bar Centering Finders
These specialized tools are designed to chuck directly into
your milling spindle or drill press chuck using a standard 3/8-inch straight
shank. They feature an integrated V-slotted guide block that drops over round
metal stock, allowing you to square up the spindle axis to a round bar quickly
without needing complex edge calculations. For standard tooling configurations,
choose the rugged Blue Fox Center Finder Tool with 3/8" Shank or the
matching Blue Fox 3/8-Inch Spindle Shank Center Finder to speed up
your everyday drill and mill setups.
Multi-Functional Layout & Inspection Gauges
If your workspace requires a single versatile tool that can
handle multiple layout and checking tasks at once, look to combination gauges.
The Blue Fox Multi-Purpose Protractor, Square & Drill Point
Gauge combines an angle checking scale, a center finding head, a square
rule, and a drill point template into one compact layout tool, making it an
excellent all-in-one addition to any mechanic's portable tool kit.
Equipment Application Selection Matrix
Tool Variant
Best Workpiece Shape
Setup Environment
Working Accuracy Range
Key Operating Feature
Wiggler / Edge Finder Set
Prismatic Blocks, Flat Plates, Holes
Live Milling Spindles
Visual snap-off movement
Machinist Center Square
Cylindrical Rods, Shafts, Discs
Bench Layout & Scribing
Two-point intersecting lines
Industrial Bell Punch
Raw Round Bars, Shaft Ends
Welding & Manual Layout benches
Instant strike center marking
Spindle V-Block Finder
Round Bars, Long Pipes
Drill Press & Mill Setup
direct 3/8-inch shank chucking
3. Practical Maintenance Protocols for Alignment Tools
To preserve the fine measuring edge and smooth movement of
your alignment gear, maintain them with these regular shop care practices:
- Clean
Away Grit After Every Shift: Wipe off all fine metal chips, sticky
coolant film, and grinding dust using a clean microfiber cloth. Trapped
grit can score precision slide surfaces and ruin your alignment accuracy. - Lubricate
Pivot Points Lightly: Apply a single drop of low-viscosity machine oil
to the ball sockets of wigglers and the slide channels of mechanical edge
finders every month to keep their movement smooth and crisp. - Protect
Against Corrosion: Apply a thin film of rust-preventative metrology
oil before storing your tools. Keep them organized in their original
protective cases or padded tool drawers to prevent the precision edges
from getting nicked or dinged by heavy wrenches.
Strategic Shop Integration: Live Collection Architecture
Keep your entire machine shop or manufacturing bay running
smoothly by navigating our full selection of specialized tooling and
workholding gear:
Frequently Asked Questions (FAQs)
How does a mechanical wiggler show the edge of a part on
a milling machine?
A mechanical wiggler features an adjustable ball-joint probe
that chucks into the machine spindle. As the spindle turns at low speed, the
tip will wobble visibly. The machinist holds a small rule against the spinning
tip to nudge it into center alignment until it runs perfectly true. When the
machine table is moved slowly toward the part, the very instant the
true-running probe touches the edge, it catches on the surface and slips
sharply off-center, giving a clear visual signal that you have found the exact
coordinate boundary.
What is the benefit of using a center square set over
standard layout math?
Using a center square entirely eliminates slow geometric
layout math. To find the center of a round bar, you simply press the square's
V-legs against the outside diameter and draw a line along the straight blade.
You then spin the square to a new position and draw a second line. The point
where the two lines cross marks the exact center of the circle, allowing you to
complete layouts in seconds without needing calculators or dividers.
Can I use an engineer's bell punch on square or
rectangular metal bars?
No, bell punches are designed strictly for round bar stock,
cylindrical pins, and tubes. The conical bell housing depends on a uniform
circular edge to center the internal punch point over the shaft axis. Trying to
use it on square bars will cause the punch to sit crookedly, producing an
off-center mark. For square or flat stock, use edge finders or traditional
layout squares instead.
Why do spindle-mounted center finders feature a 3/8-inch
shank?
A 3/8-inch straight shank is an industry-standard size for
small machine setups. It fits perfectly into common bridgeport R8 collets,
standard CNC milling chucks, and standard three-jaw drill chucks, making it
quick and easy to swap the tool in and out during setup changes.
How should I clean out metal shavings stuck inside a
wiggler set socket?
To clean out packed metal dust and filings, disassemble the
wiggler chuck collet completely and wash the components in a clean solvent
bath. Use a stiff nylon brush to sweep out any grit from the ball socket, wipe
it dry, and apply a single drop of low-viscosity machine oil before reassembly
to keep the ball joint moving smoothly.
What spindle speed (RPM) is recommended when using a
wiggler center finder?
Mechanical wigglers work best at low, controlled spindle
speeds, typically between 800 and 1,000 RPM. This speed gives the probe tip
enough centrifugal stability to run true, while keeping the visual slip-off
action clean and easy to spot without throwing the probe assembly out balance.
Will a center square work accurately on rough cast-iron
bar stock?
A center square will locate the center of rough castings,
but heavy surface scale, large burrs, or casting seams can lift the V-legs
slightly and throw off your mark. For best results, quickly file away any heavy
burrs or high spots along the contact zone before scribing your center lines.
What is the difference between an edge finder and a
wiggler attachment?
An edge finder typically features a spring-loaded cylinder
that snaps off-center the moment it hits a flat wall. A wiggler set uses a
collection of interchangeable, specialized probes, such as sharp pointer
needles, ball contacts, and disk attachments, held in a universal joint,
allowing it to adapt to diverse setup tasks like finding small punch marks or
centering deep internal bores.
Can a combination protractor gauge be used to check drill
bit sharpening angles?
Yes, multi-purpose gauges like the Blue Fox Multi-Purpose Protractor, Square & Drill Point
Gauge feature a built-in 118-degree angle template. This cutout allows you
to check the cutting edge angle of standard twist drill bits during sharpening,
ensuring balanced cutting lips that drill straight holes without drifting.
How do you prevent a heavy steel bell punch from dulling
over time?
To preserve the hardened punch tip, use a dead-blow mallet
or a soft-faced hammer rather than a hardened steel hammer when striking the
punch. Also, ensure the workpiece material is softer than the through-hardened
punch tip to prevent flattening the point over long-term use.